
Resort-Style Living
27 Longview Way N, Palm Coast, FL 32137
$649,900
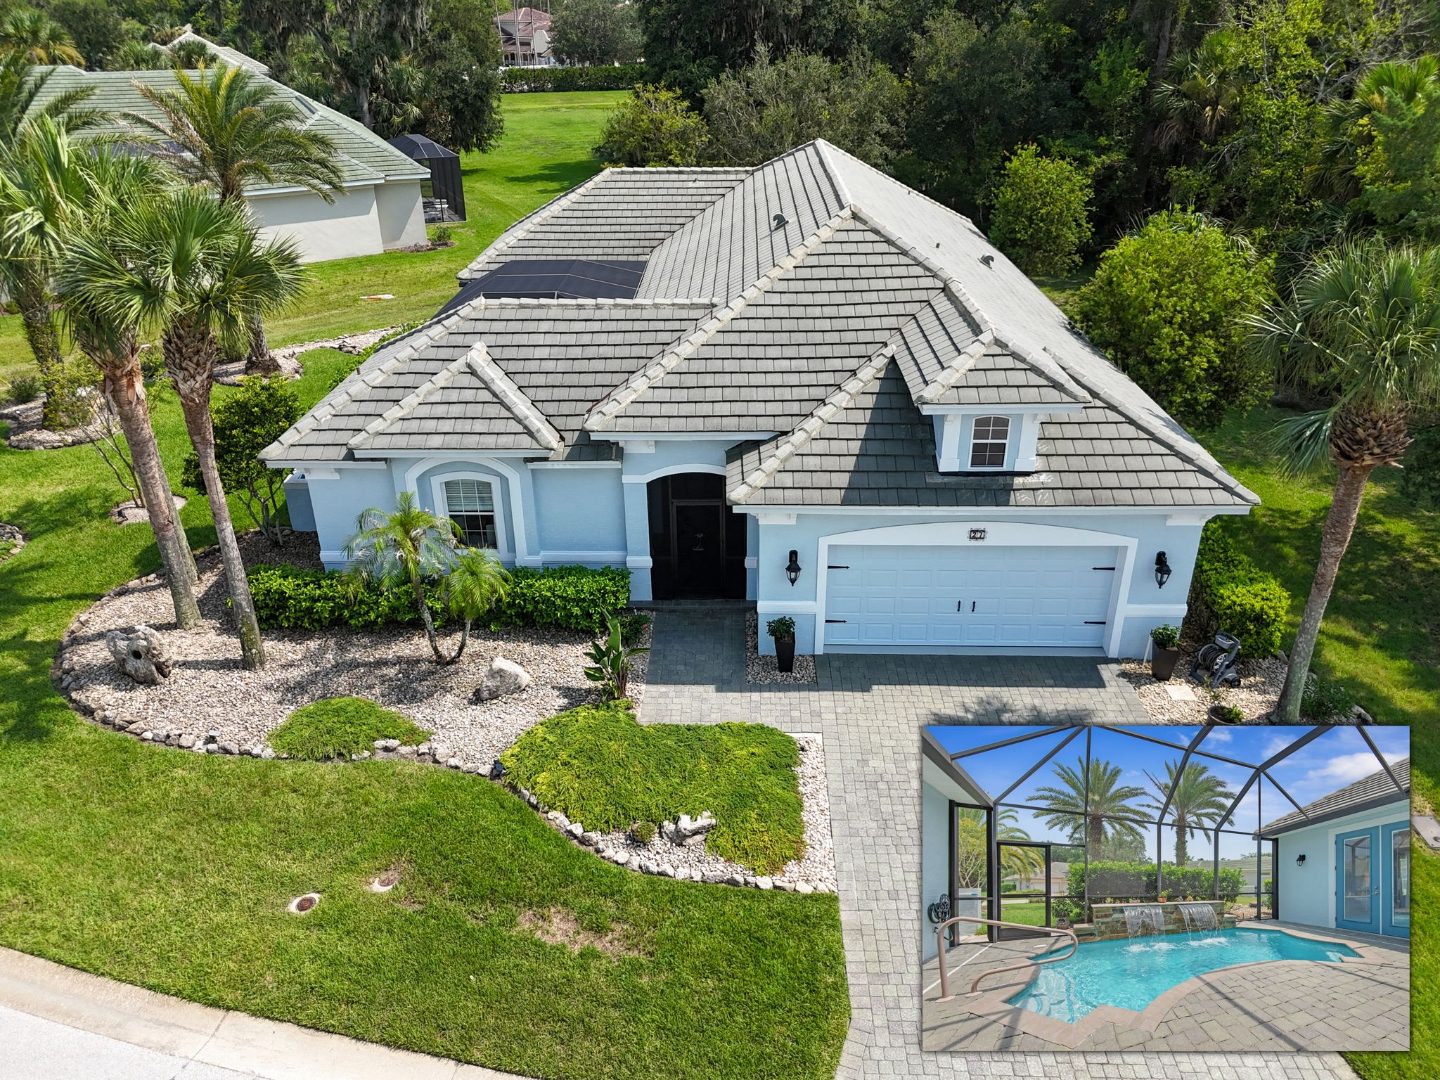 Move-in ready · Pool fully renovated 2024
A meticulously restored courtyard pool home in a gated Intracoastal community. Three private suites — the primary, an in-law suite, and a detached casita — are arranged around a resort-style pool, converging on a luminous central courtyard where soaring ceilings, bespoke millwork, and indoor-outdoor flow define the experience. Homes in this original Longview pocket of Tidelands rarely reach the wider market.
Take a look inside
From the courtyard waterfall to the Intracoastal walkway — click any photo to view it full size.
Aerial Exterior & Pool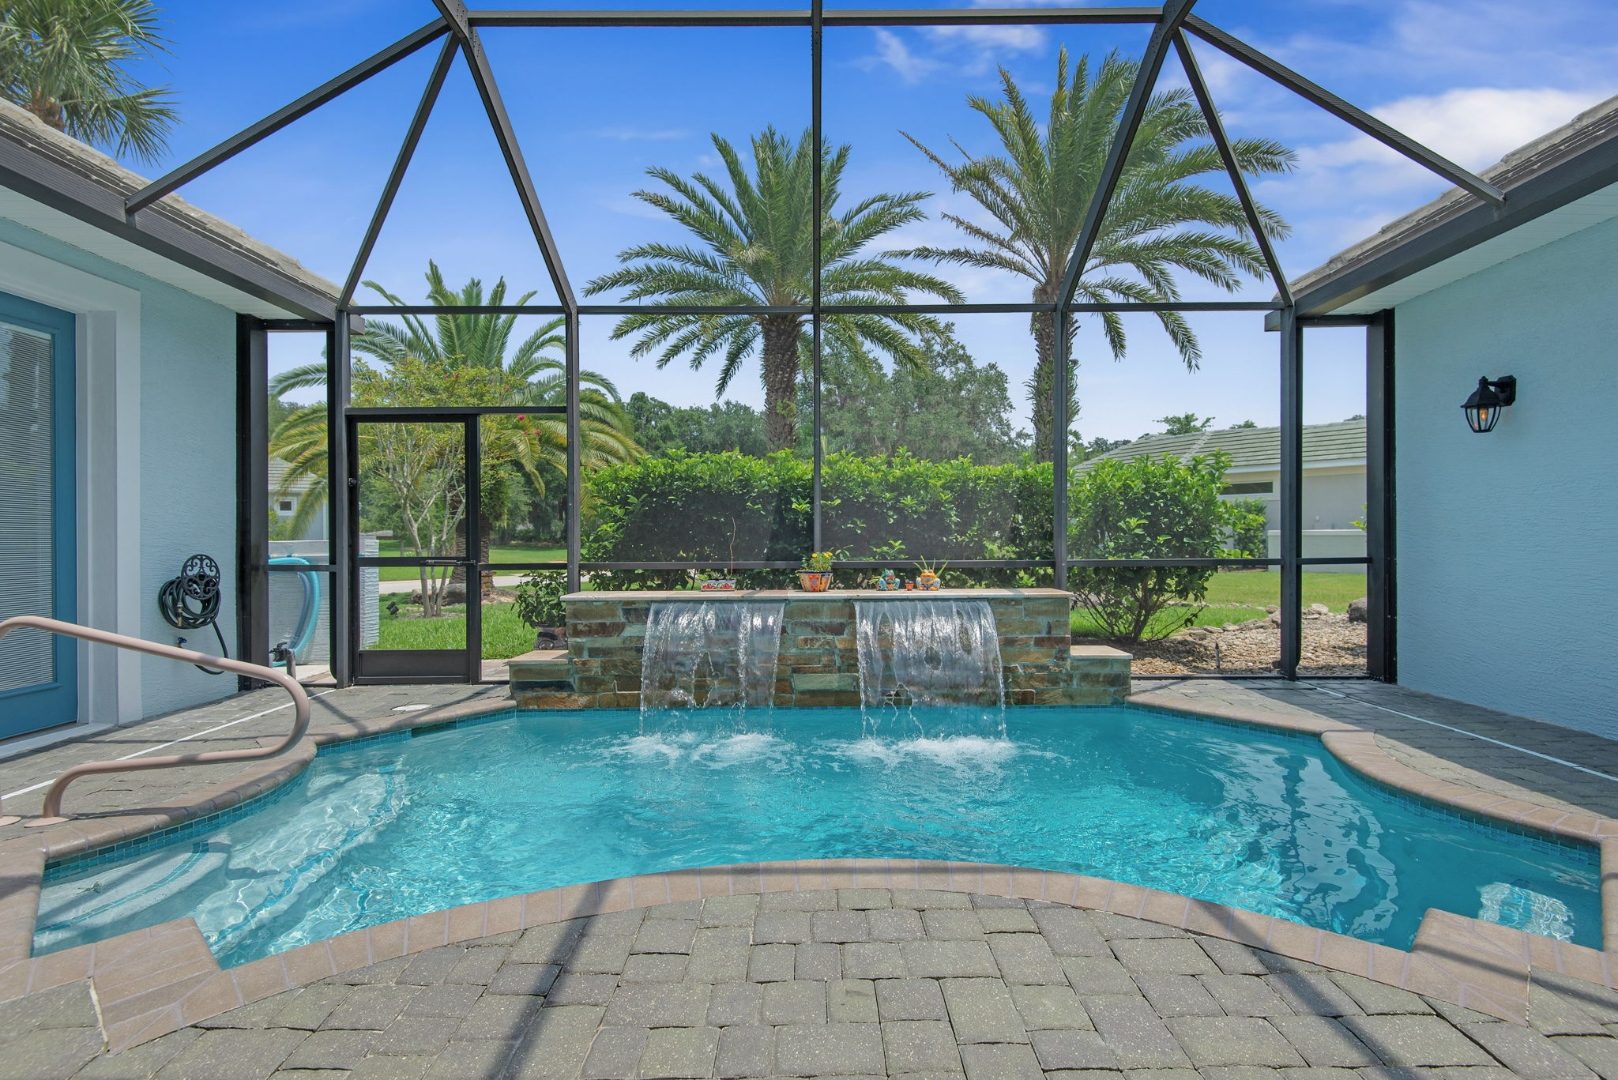 Waterfall Pool
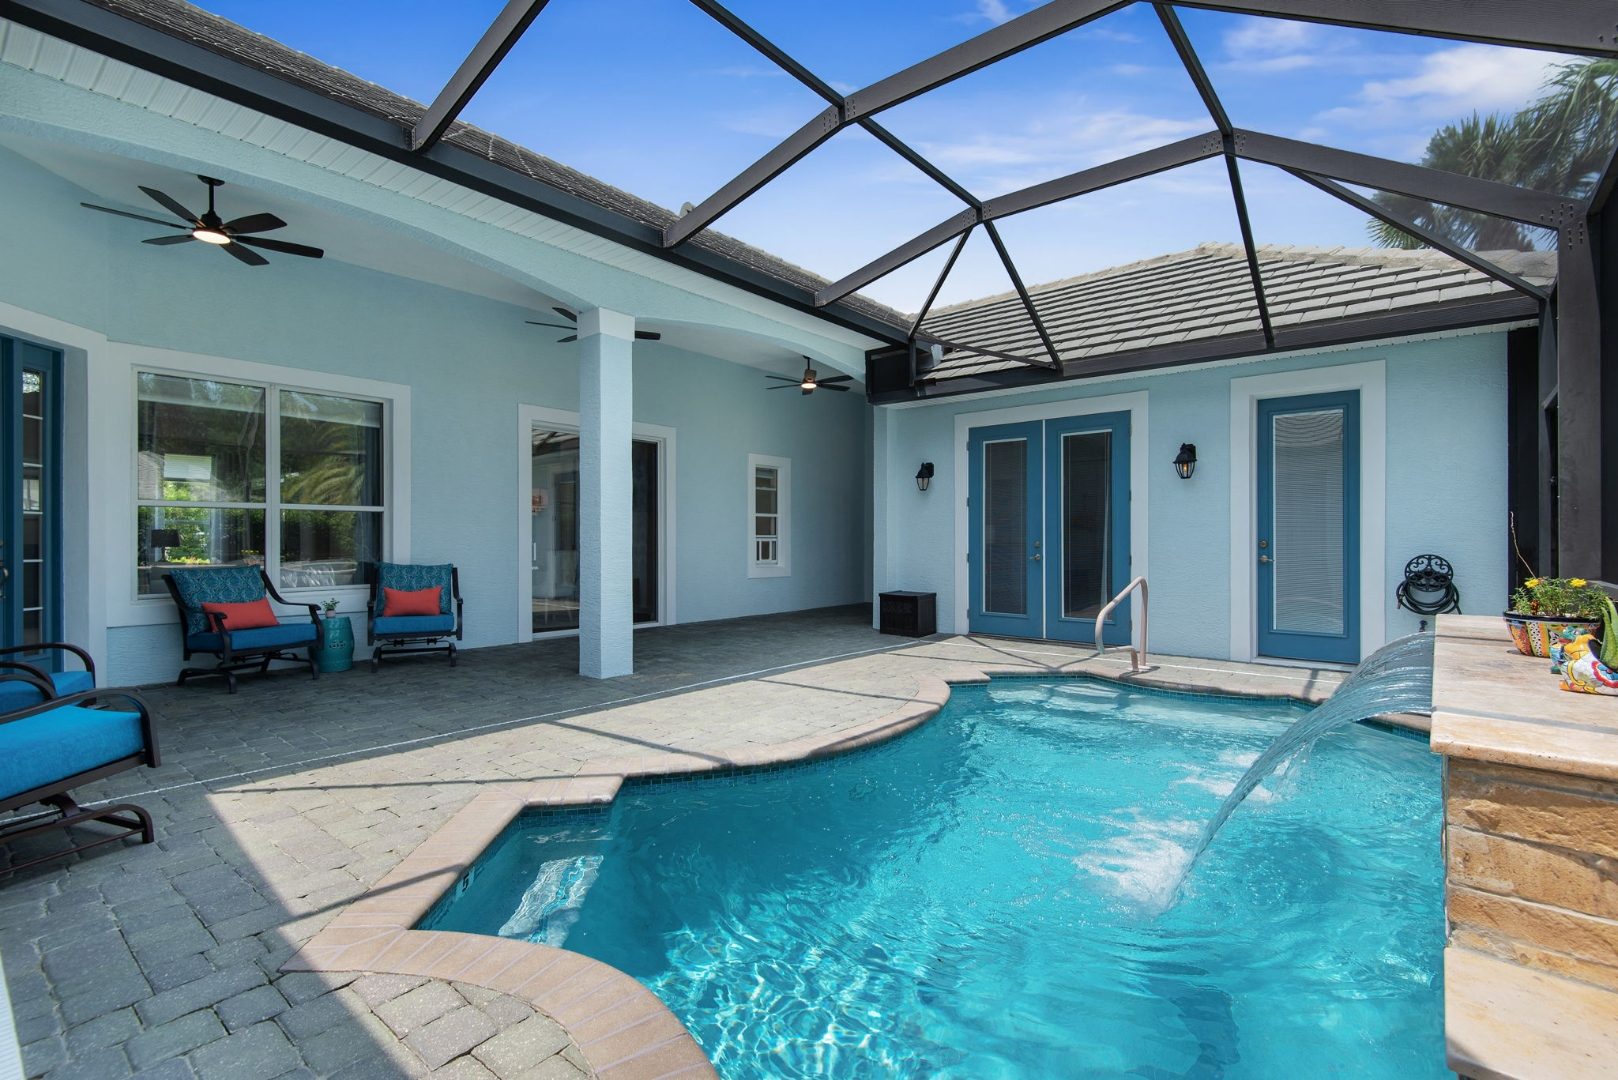 Screened Lanai
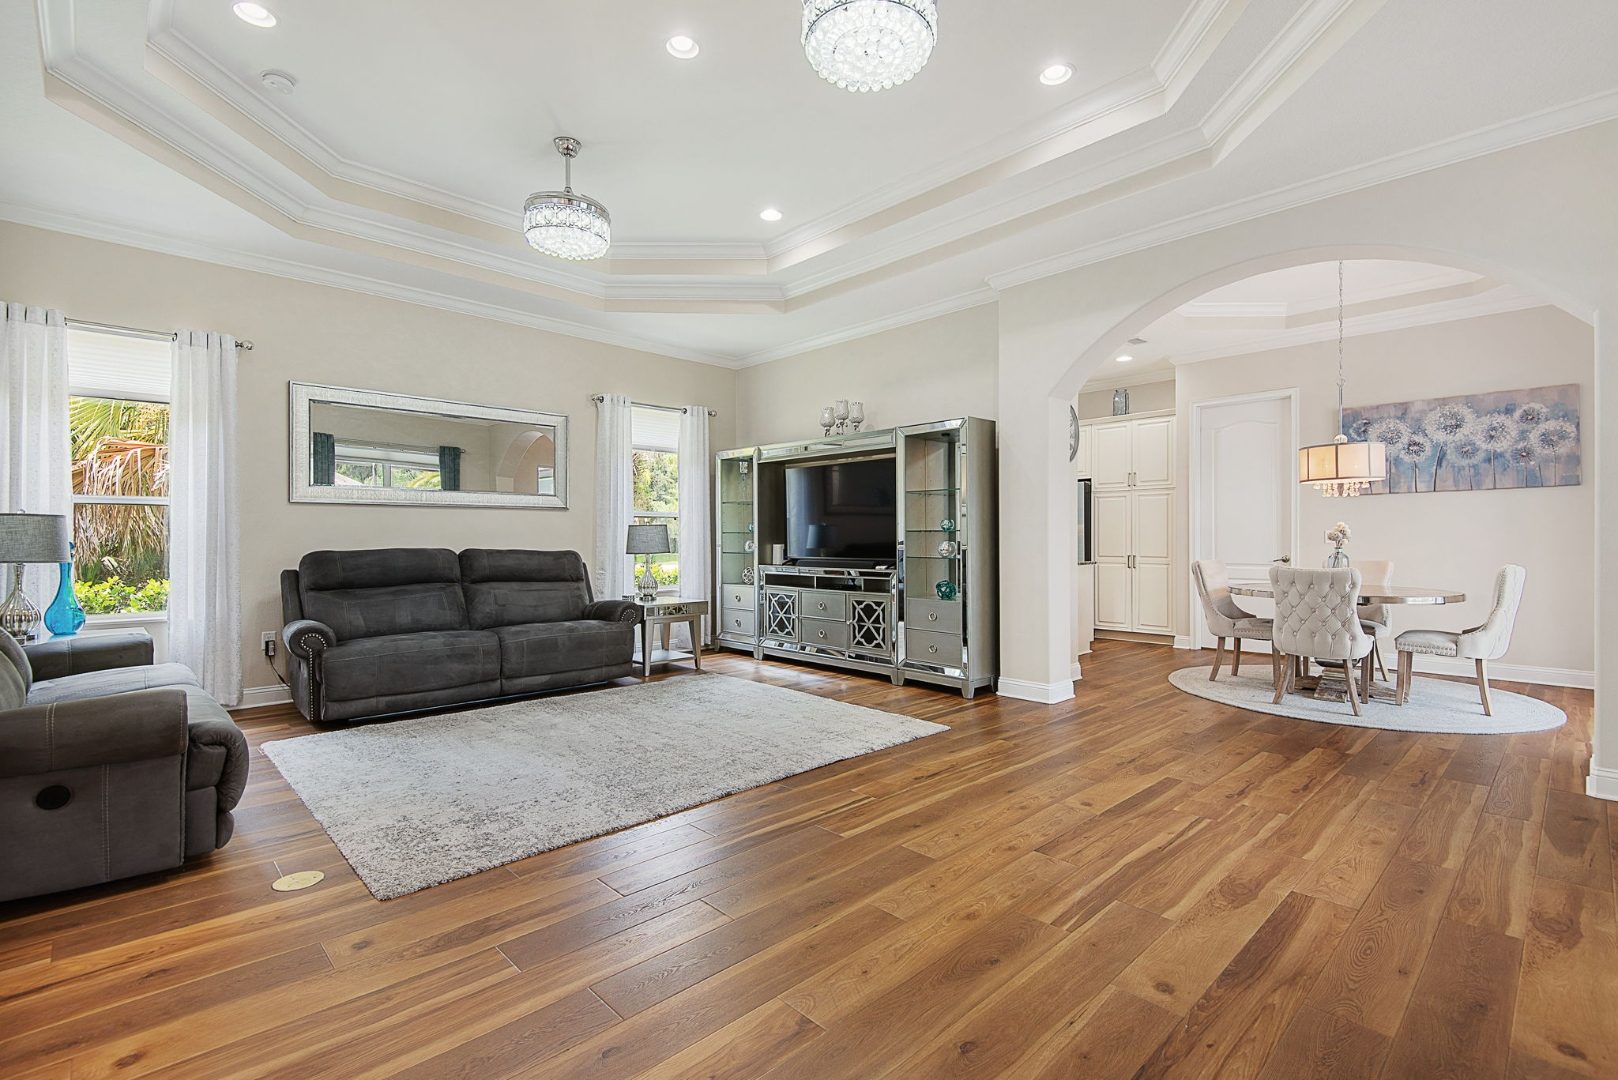 Living Room
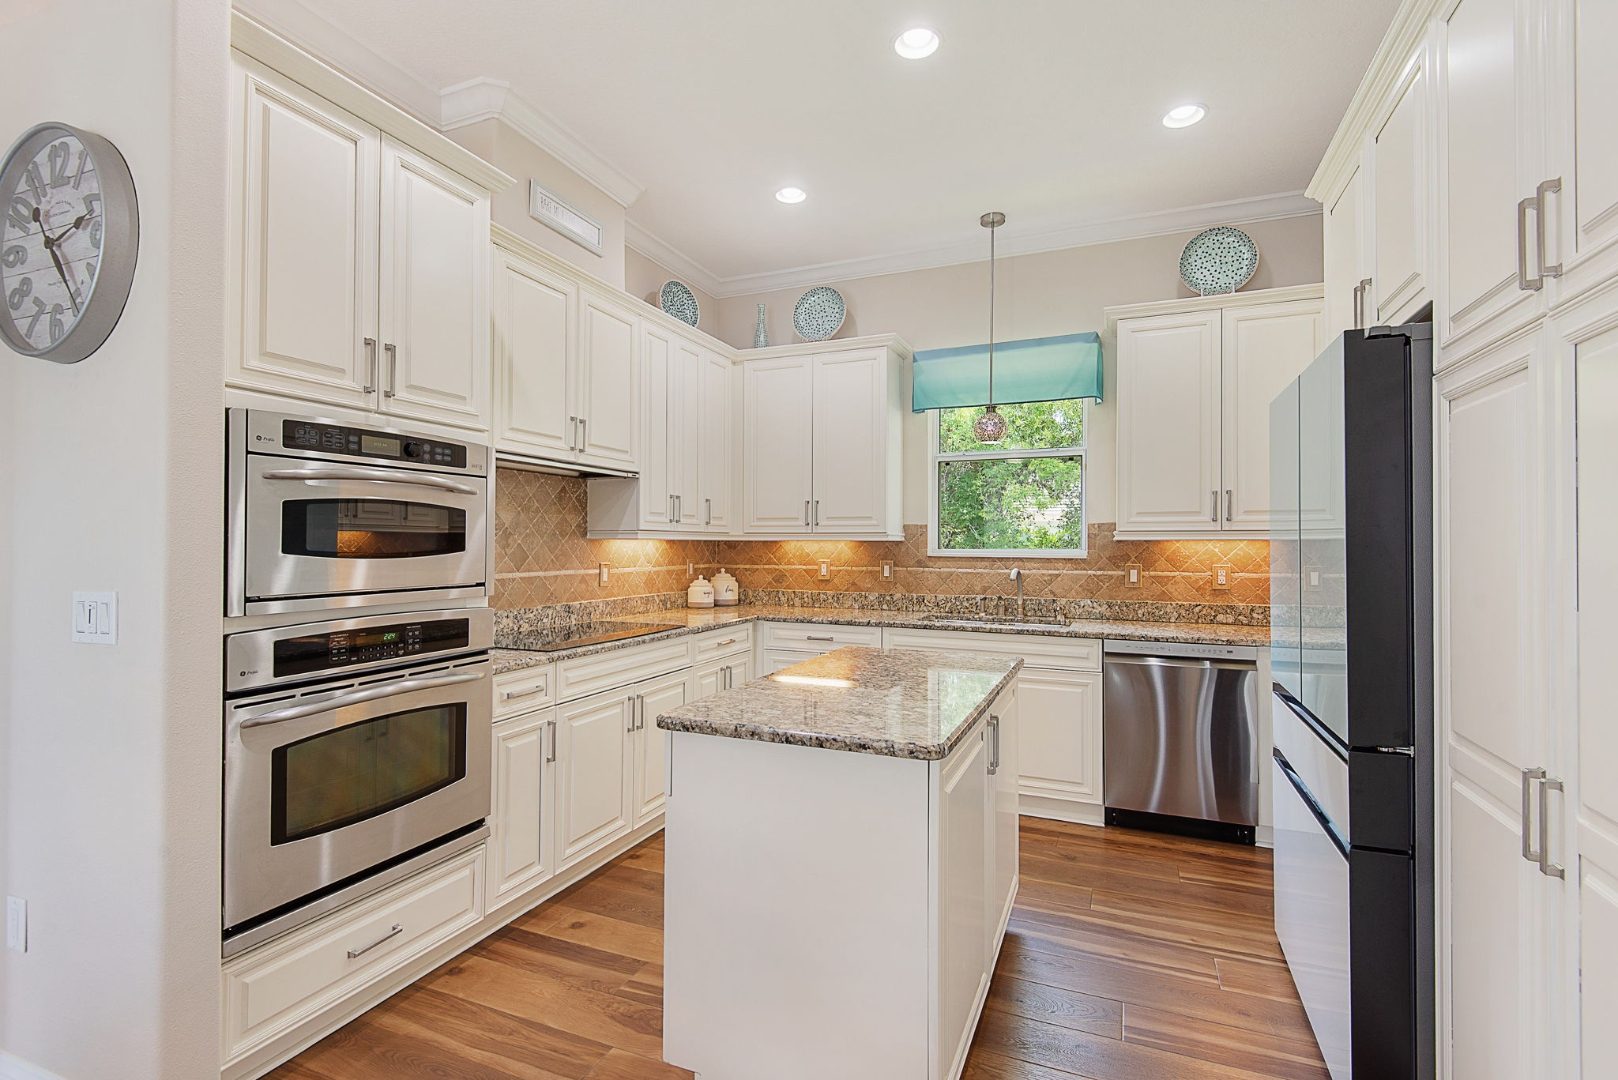 Kitchen
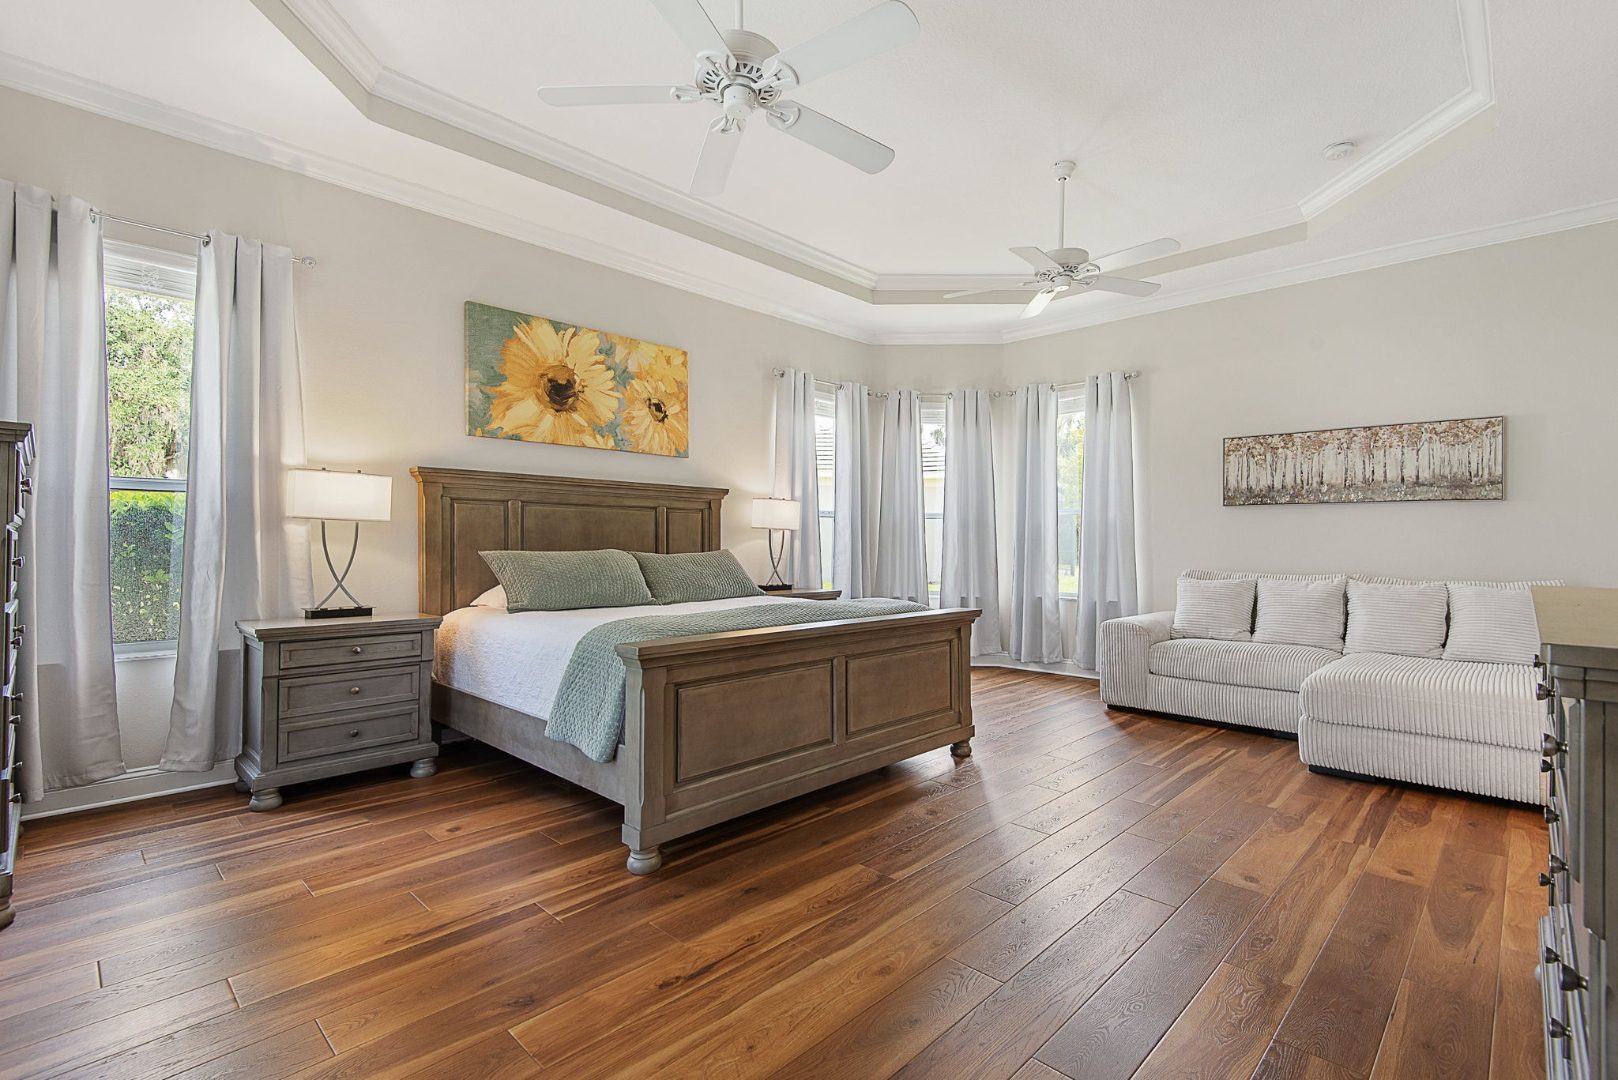 Primary Suite
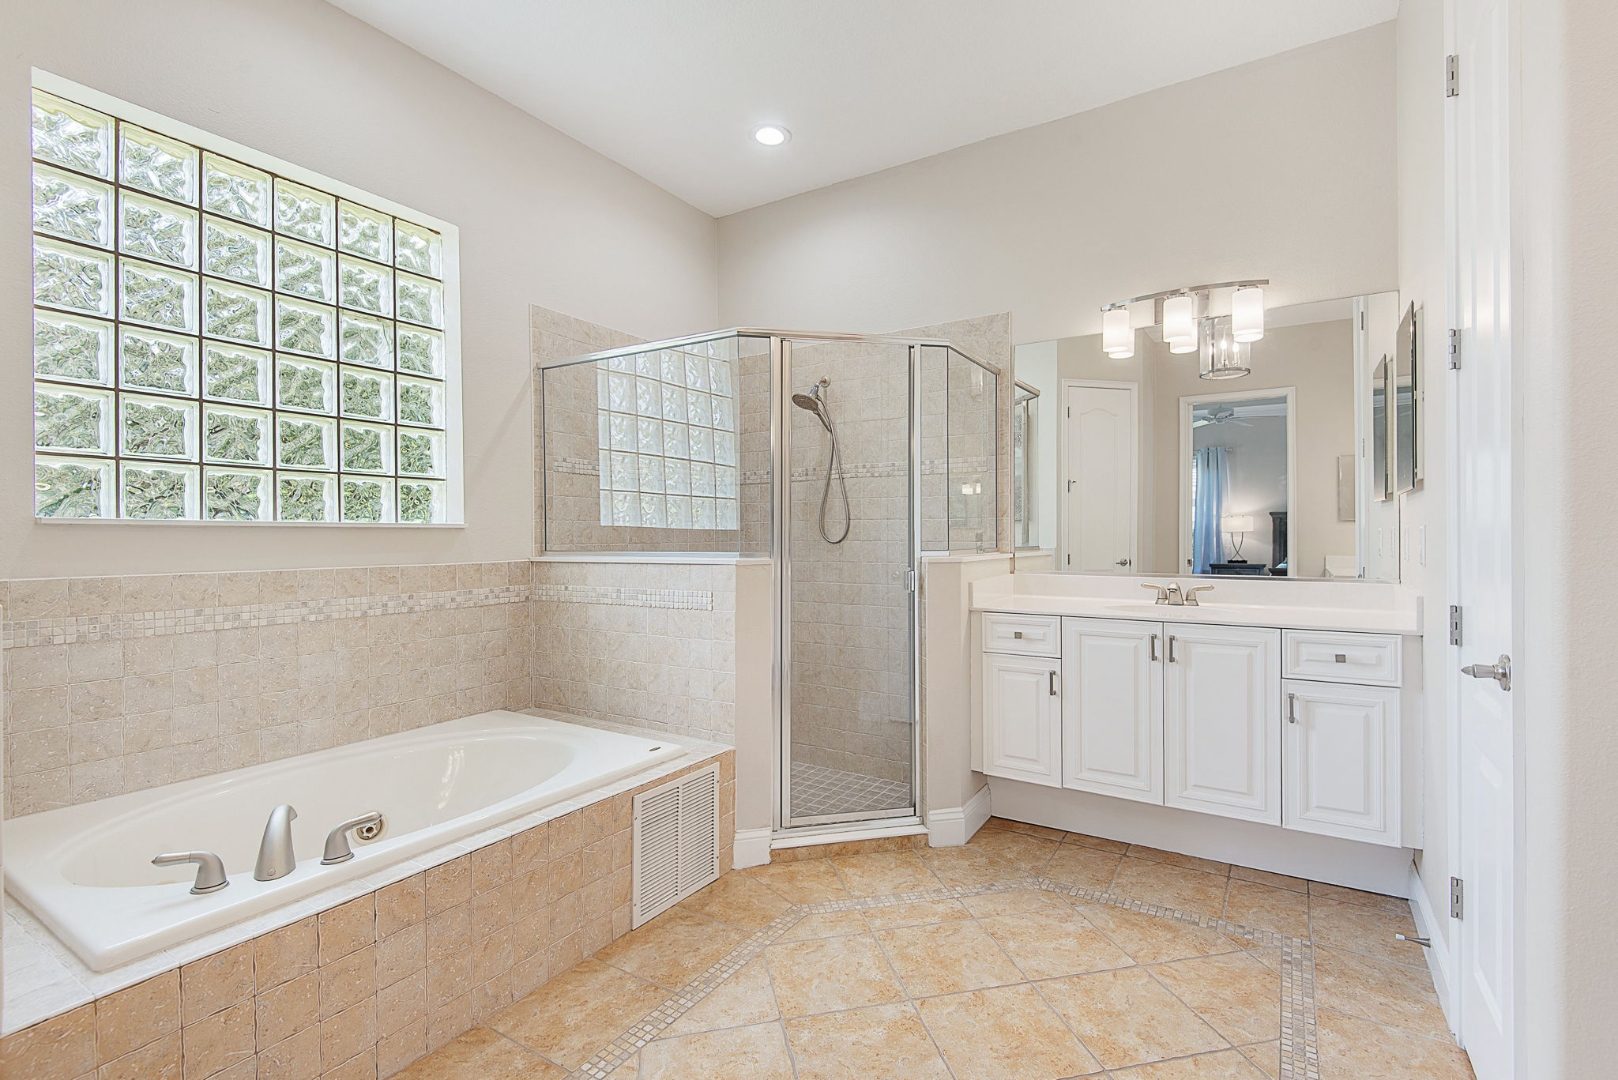 Primary Bath
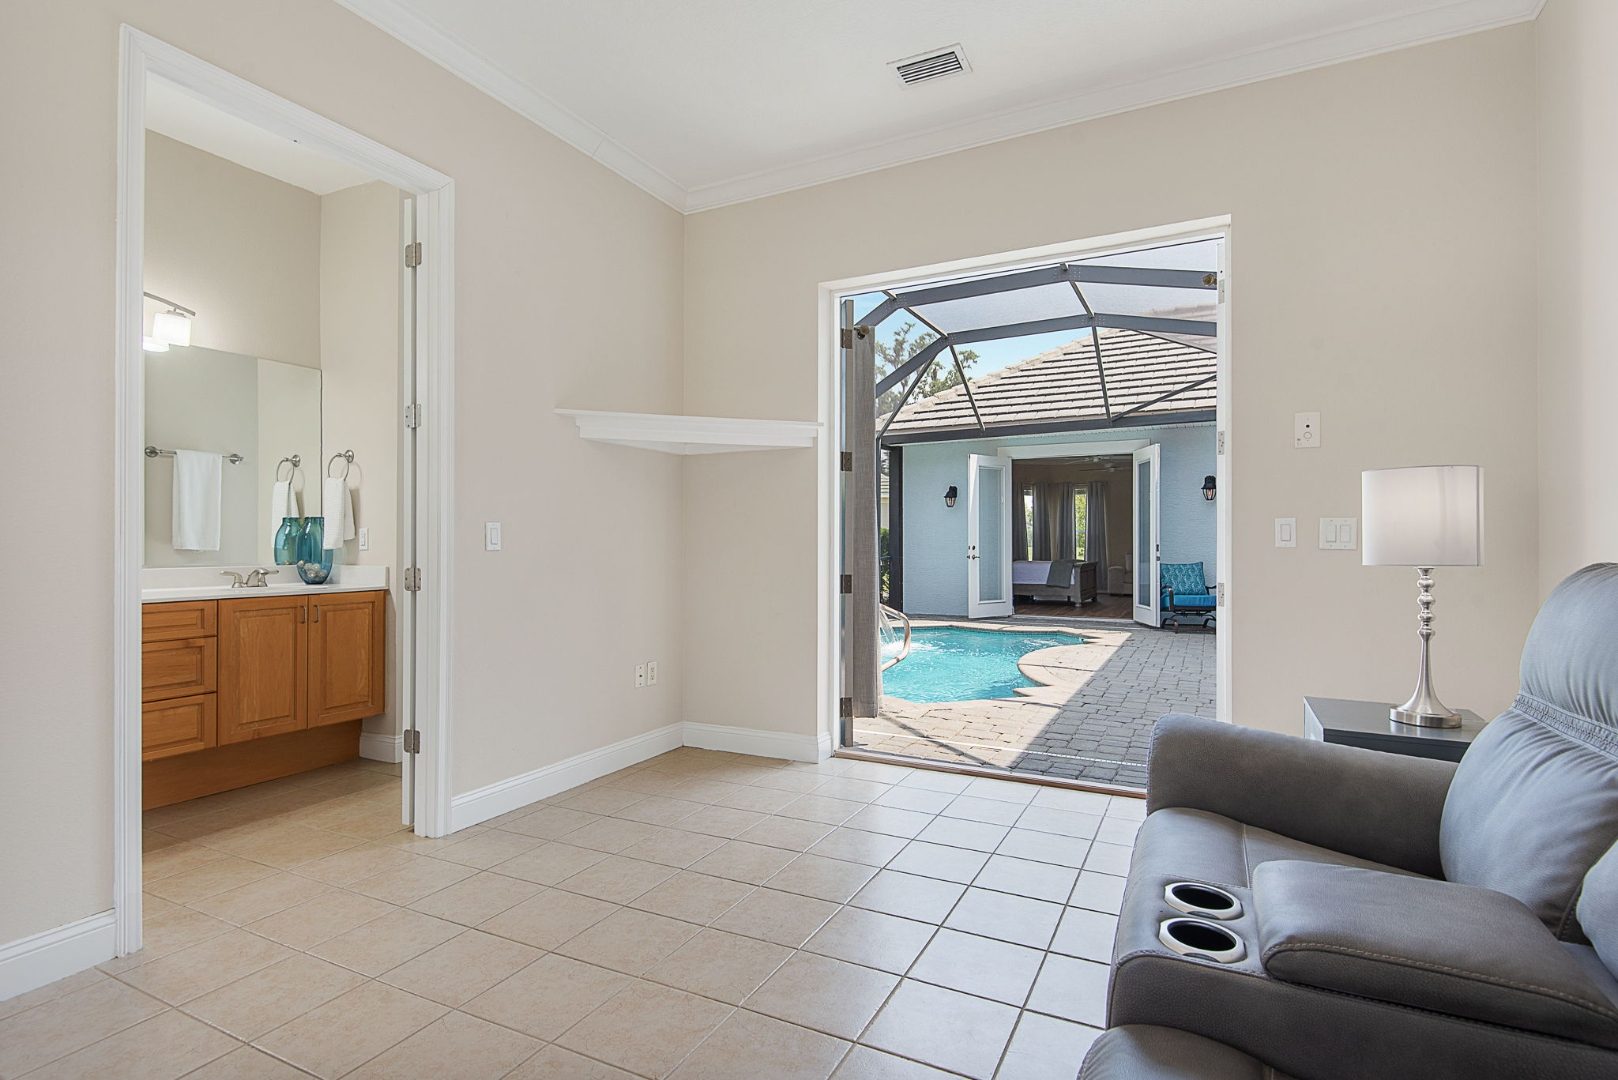 Casita Passage
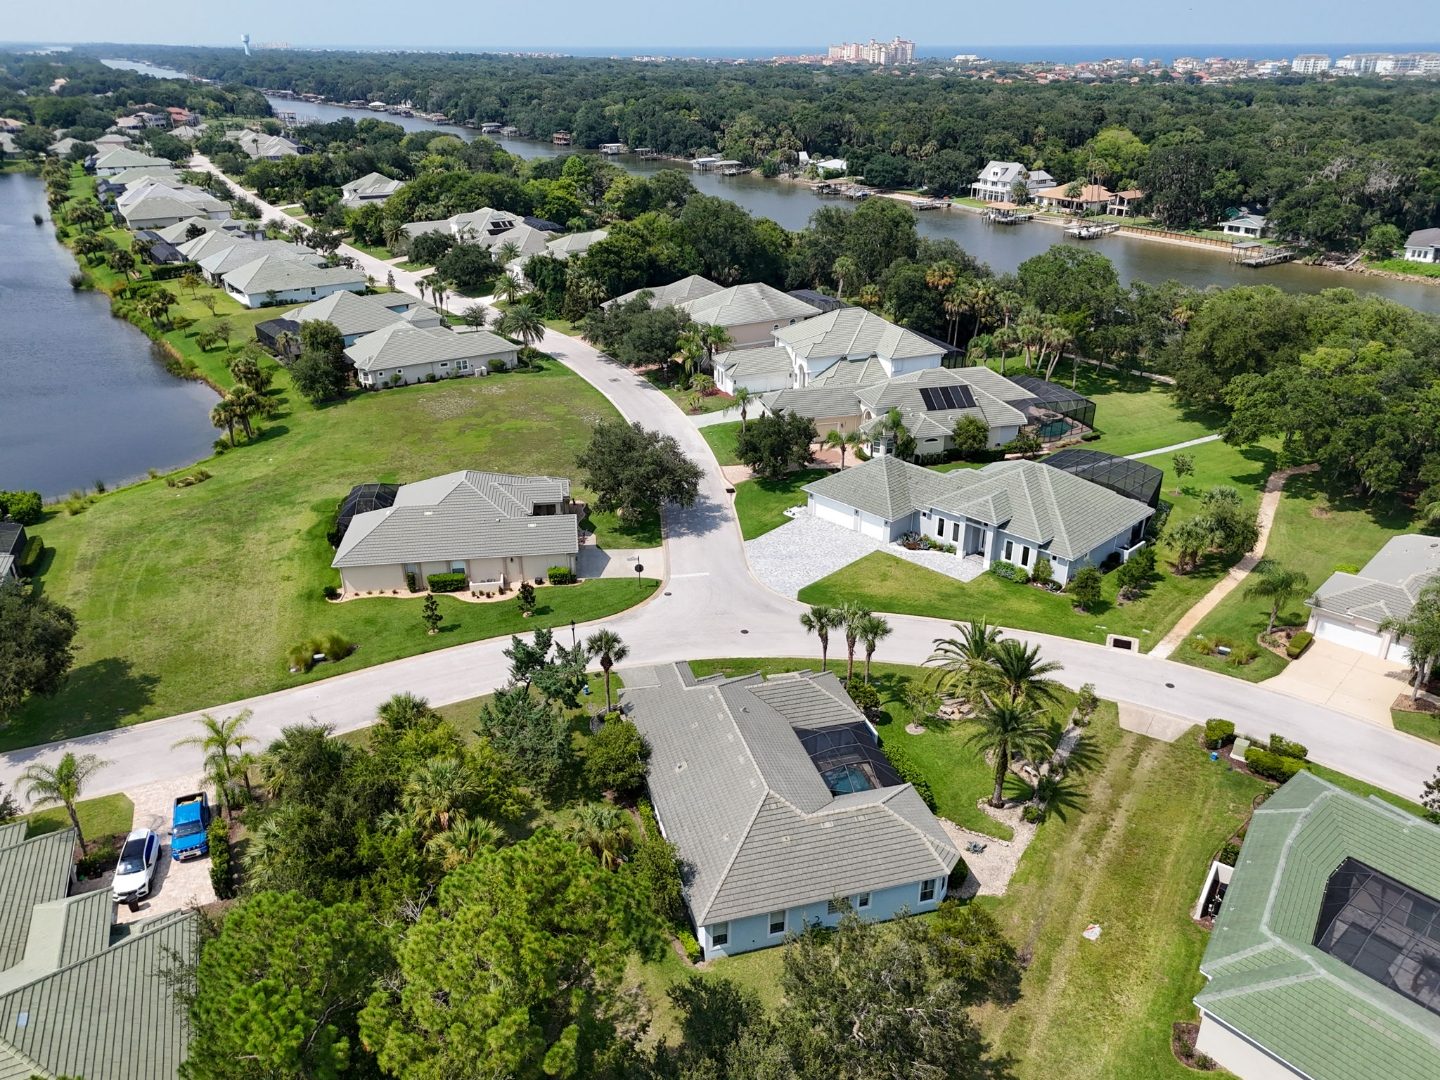 Neighborhood Aerial
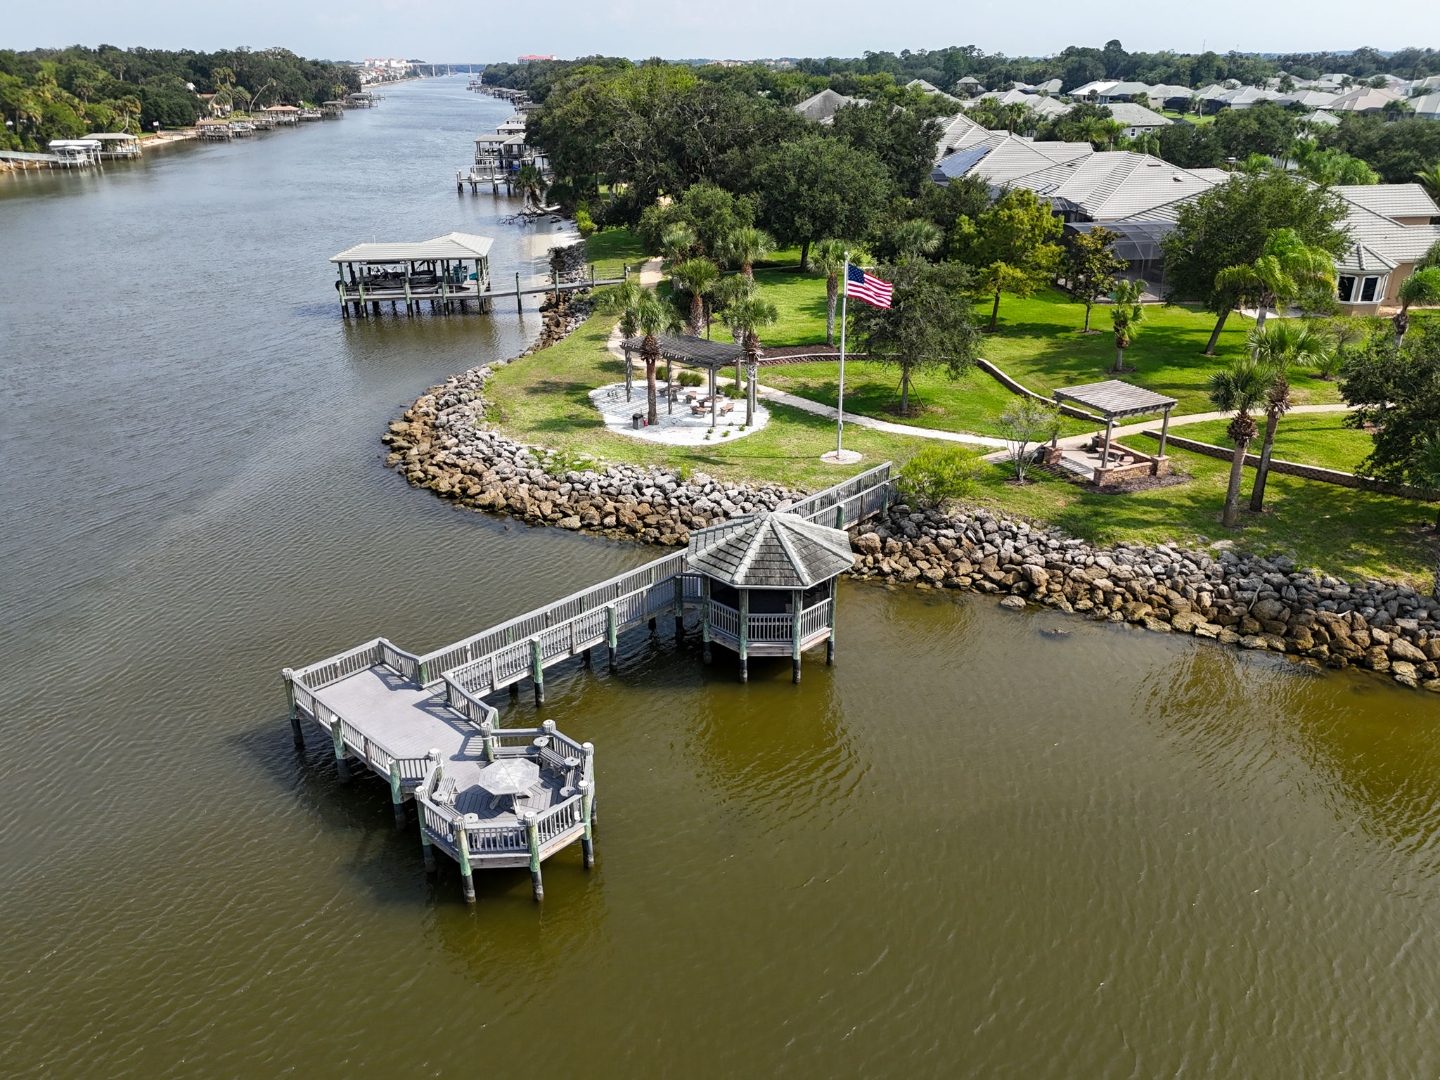 Community Pier
Video & 3D Tour
Walk the courtyard, the suites, and the resort pool from wherever you are — then come see it in person.
Life Around the Pool
Every room turns toward the courtyard, so the waterfall pool is never more than a few steps away. Morning coffee on the lanai, an afternoon swim, dinner poolside as the light fades — it's the kind of everyday resort living that makes this home feel like a permanent vacation.
Interactive 3D Walkthrough
Three Suites Around One Courtyard
The courtyard floor plan orchestrates distinct private zones — six sets of doors and a slider open the main home to the courtyard, giving pool access from every angle while keeping genuine separation between suites. Ten-foot ceilings and 9-foot doors run throughout the main residence, with an 11-foot double tray ceiling and crown molding carried into every room, including the closets.
Primary Suite
Double-door entry opens to a jetted Jacuzzi soaking tub, a walk-in shower with new shower heads, dual vanities, a separate private water closet, and his-and-hers walk-in closets with custom shelving and a shoe rack.
In-Law Suite
Its own quiet wing with a full second bedroom, privacy from the primary, and direct pool access — genuine multigenerational living, not a converted bonus room.
Detached Casita
A full freestanding suite entered through a private pocket door off the courtyard, with its own full bath, dual vanities, a linen closet, and a double walk-in closet finished with custom shelving — a genuine guest-suite feel that works equally well as a home office, studio, or multigenerational suite.
A Pool Rebuilt for the Way You Actually Live
The pool was completely resurfaced in 2024 with a dolphin and starfish mosaic, new upgraded shiny tile, and a new step rail. A new water feature wall pairs an Oklahoma sandstone top with a travertine face and two five-foot clear water descents, framed by a brand-new screen enclosure, a new privacy wall around the equipment, and an integrated pool seat shelf light. A new Hayward heater and cooler keep it comfortable year-round, and LED interior lighting turns the courtyard into something quietly extraordinary after dark.
Chlorine pool. LED lighting. Year round comfort.
- Pool Renovation
- 2024 — full resurface & rebuild
- Water Feature
- Sandstone & travertine wall, two 5-ft descents
- Heating / Cooling
- New Hayward heater & cooler
- Enclosure
- Brand-new screen enclosure & privacy wall
- Lighting
- LED interior & integrated pool seat shelf light
A 2024 Refresh, Top to Bottom
Every drawer, every closet, every door — kept the way a home is meant to be kept.
New Systems (2024)
New American Standard HVAC, on a six-month transferable service plan with Arctic Breeze, plus a new hot water heater, washer and dryer (with annual dryer vent cleaning), and dishwasher — every major system installed in 2024.
Refreshed Inside & Out
Professional interior repaint throughout in a top-grade finish — walls, ceilings, baseboards, closets, and the casita — plus brand-new vinyl flooring installed throughout, blinds throughout, a full exterior repaint, new front and back exterior doors, and the roof and patio pavers sealed and power-washed (a $5,000 investment).
Ceiling Fans, Inside & Out
Professionally installed ceiling fans in the main living areas, plus four new remote-controlled ceiling fans with lighting on the lanai, installed in 2026, for year-round comfort outdoors.
11-Ft Tray Ceiling, 9-Ft Doors
An 11-foot double tray ceiling in the living room with crown molding, nine-foot doors throughout the main home, and archways that soften every transition.
Chef's Kitchen
Professionally repainted 42-inch cabinets, granite countertops, a breakfast bar, GE Profile double ovens, a brand-new bespoke refrigerator, and a microwave vented outside rather than recirculated. A floored attic with pull-down stairs, interior light, and a window adds genuine usable storage, and the garage floor and walls are freshly painted with two storage cages included.
Mature, Tended Landscaping
New sod and crepe myrtle in the front yard, privacy bushes along the lanai, eight palms including a queen palm, and three exterior hose bibs, one recently professionally replaced.
The Point. Phase I Only.
The single most misunderstood thing about Tidelands is the difference between Phase I and Phase II — and that's exactly where the value in this pocket of the community sits. This home is one of the original 132 single-family home sites in Phase I. HOA is $328/month and covers home site lawn maintenance and turf fertilization, limited outdoor pest control, full irrigation (including the irrigation water bill), palm tree trimming and shrub care, the community walking and biking trail, and manned gated entry with guard station, community roads, street lights, and entry landscaping.
Directly across the street, a private walking path exclusive to Phase I follows the Intracoastal to The Point — a fishing pier, screened gazebo, open pavilion, and benches placed for the sunrise, plus a private catch-and-release pond on Longview Way N and Wine Fridays at the community's Intracoastal gathering spot. All included in the HOA, no extra cost.
Tidelands Club membership is optional for Phase I owners — $130/month with a three-month minimum — and includes a clubhouse with full kitchen and event room, a fitness center, table tennis and pool table game room, pickleball club, tennis and basketball courts, a heated indoor pool, a large outdoor pool with cabanas, and a kid splash pad. Snowbirds skip it during travel months; families opt in for the full package. The choice is yours.
Everything Within Reach
Tidelands is not a large community, and that is the point — roughly eighty acres, gated with a manned guard station, surrounded by water on three sides, with about sixty percent of the land inside the gates preserved as green space. Flagler Beach is 25 minutes, St. Augustine 40, Jacksonville an hour, and Orlando an hour and a half. Waterfront Park with its Intracoastal fishing pier and kayak launch is 5 minutes away; Marineland Marina is 15 minutes, a full-service marina with wet slips, fuel, and dockside dining. The Intracoastal is across the street, the Atlantic is twenty minutes by car, and Palm Coast sits on the East Coast segment of the Great Loop — a bucket-list cruising route for second-home boat owners.
- Price
- $649,900
- Address
- 27 Longview Way N, Palm Coast, FL 32137
- Property Type
- Single-Family Courtyard Home
- Bedrooms / Suites
- 3 (Primary, In-Law Suite, Casita)
- Bathrooms
- 3 (incl. dedicated pool bath)
- Living Area
- 2,130 sq ft
- HOA
- $328/month (Phase I)
- Optional Club
- $130/month, 3-month minimum
Palm Coast, Florida
Tidelands on the Intracoastal — a quiet street with direct access to the private Phase I waterway walkway.
Schedule your private showing
Interested in 27 Longview Way N? Reach out directly or send a message and I'll get back to you promptly.